
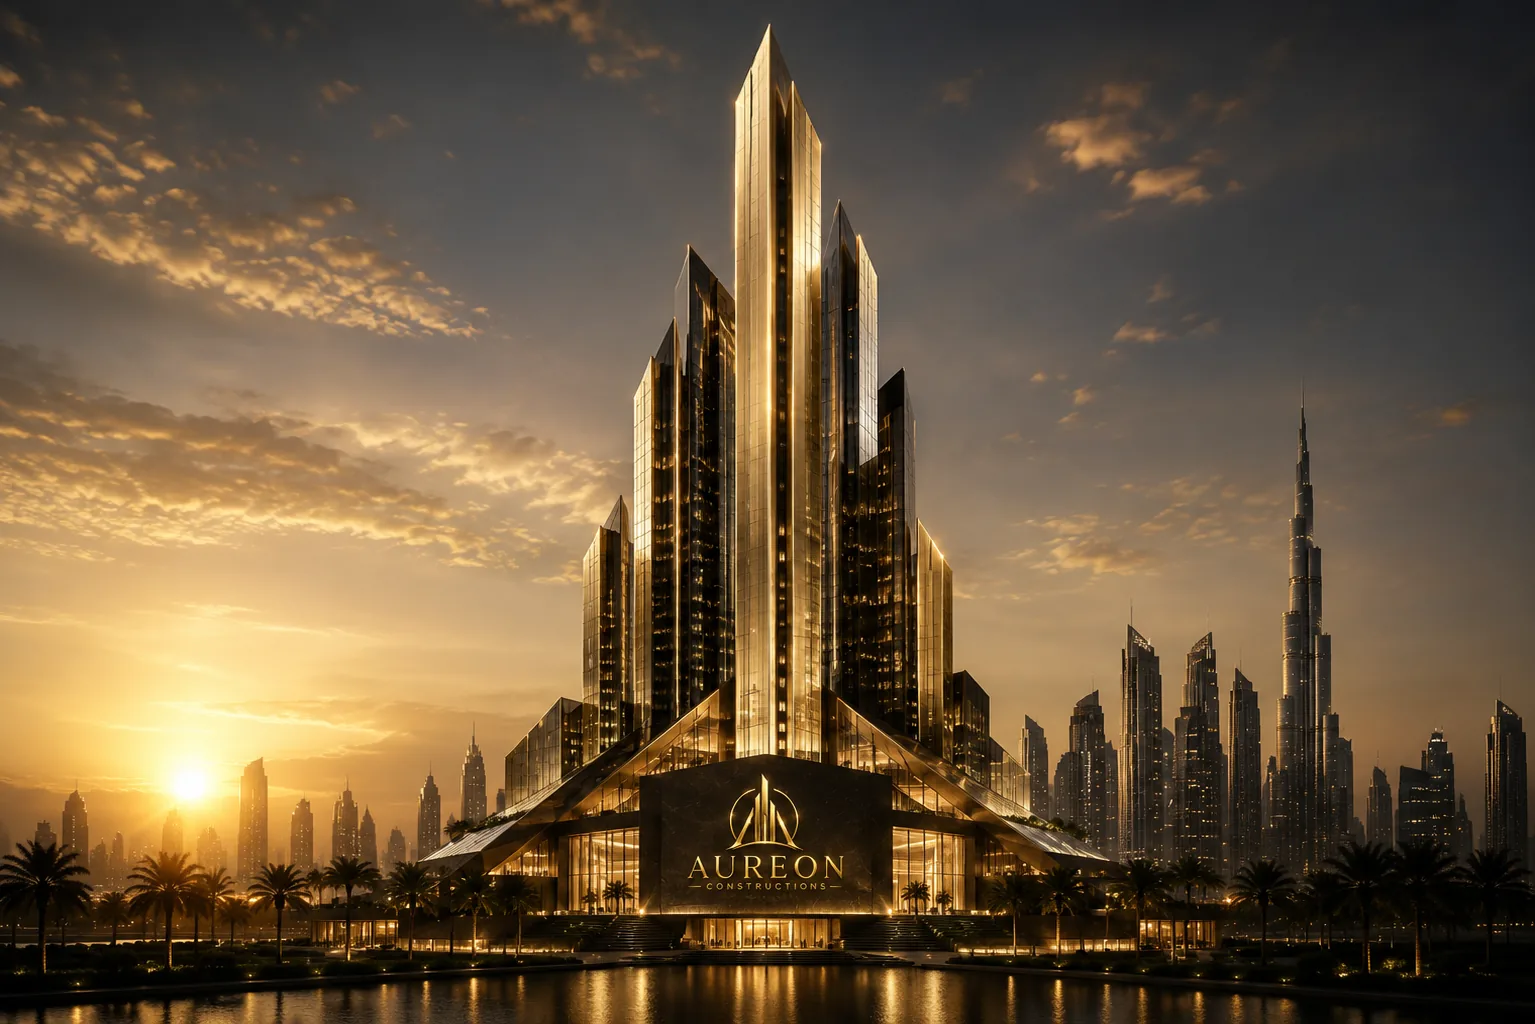
From Vision
To Legacy
We transform ambitious ideas into enduring landmarks that shape skylines, communities and generations.
- 25+
- Years of Expertise
- 18M+
- Sq. Ft. Delivered
- 45
- Landmark Projects
- 12K+
- Residences
- 8
- Active Districts
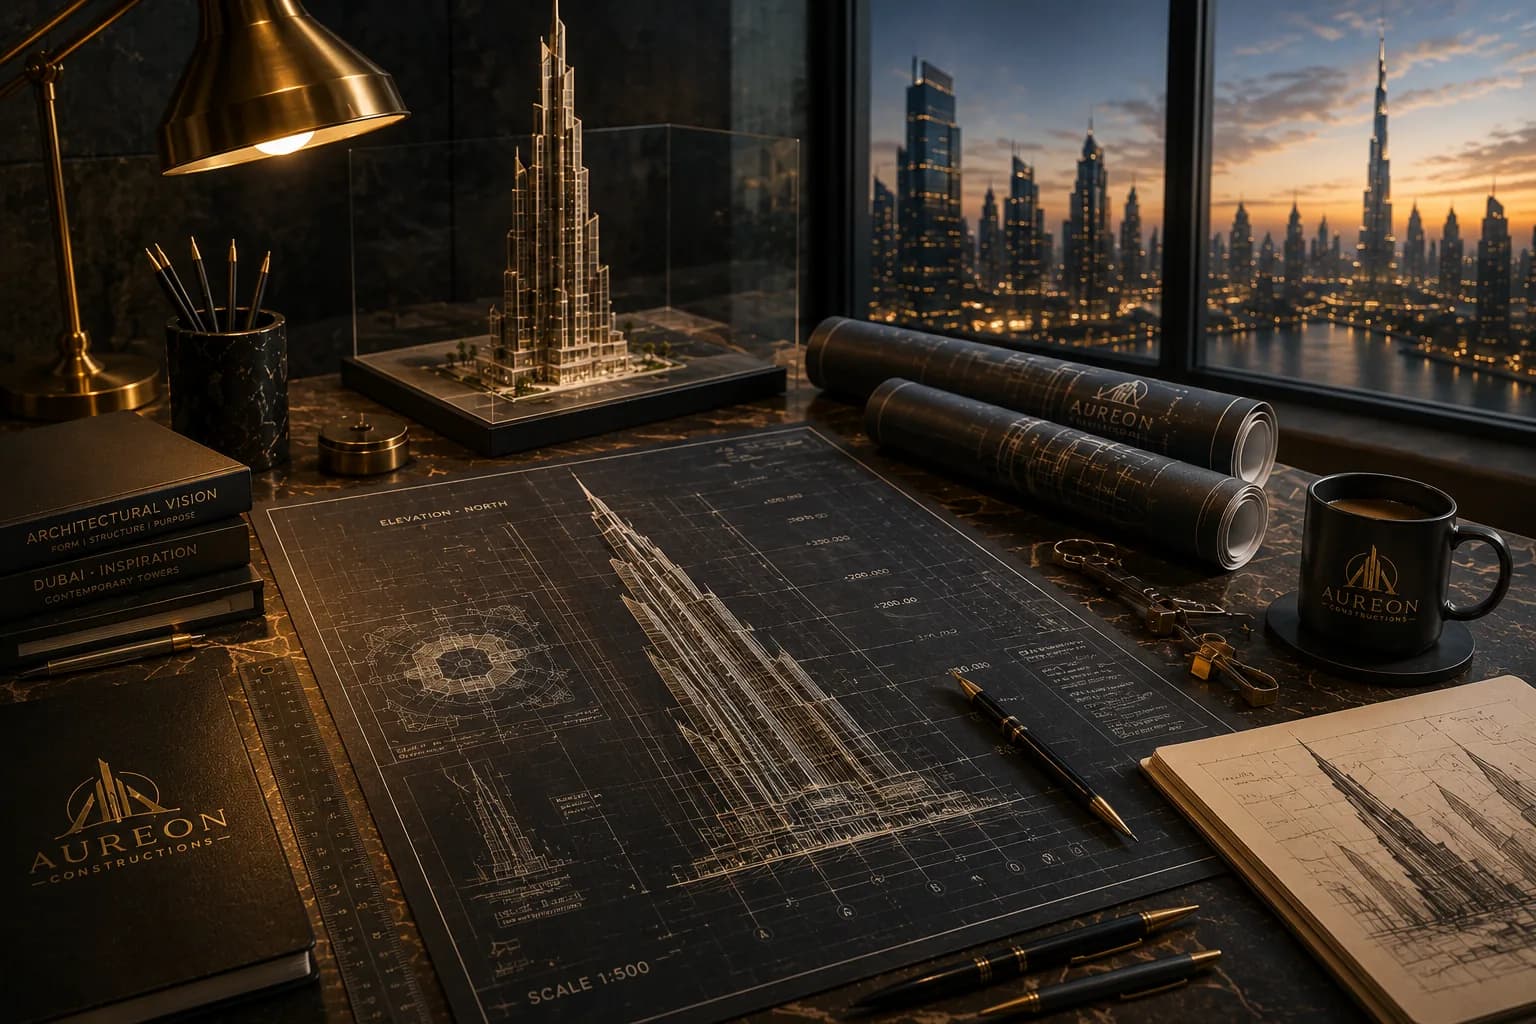
Every landmark
begins as a line.
Before the concrete, before the cranes, before the skyline reorganises itself around it — there is a single stroke on a sheet. Everything that follows is the discipline of keeping faith with it.
- 01Vision
- 02Geometry
- 03Engineering
- 04Construction
- 05Legacy
- Structure
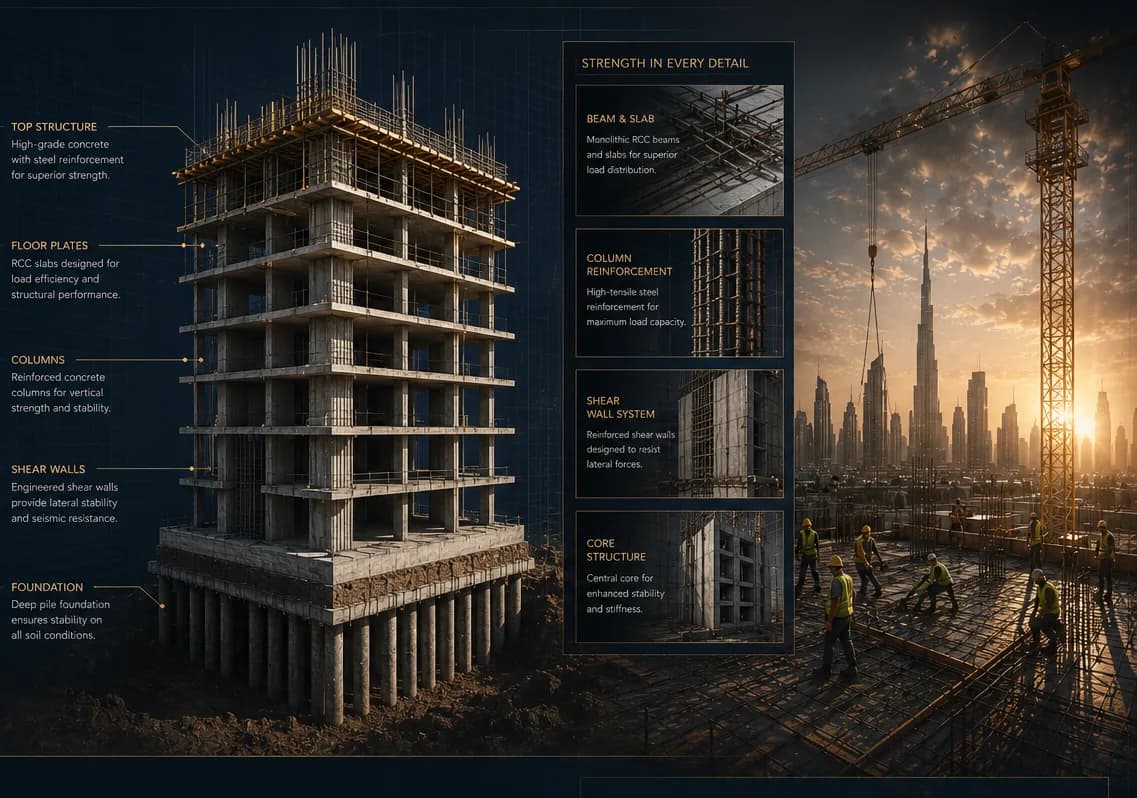
- Reinforced core, outrigger belt at L42
- Height
- 320.00 m to architectural crown
- Levels
- 78 above grade / 4 below
- Envelope
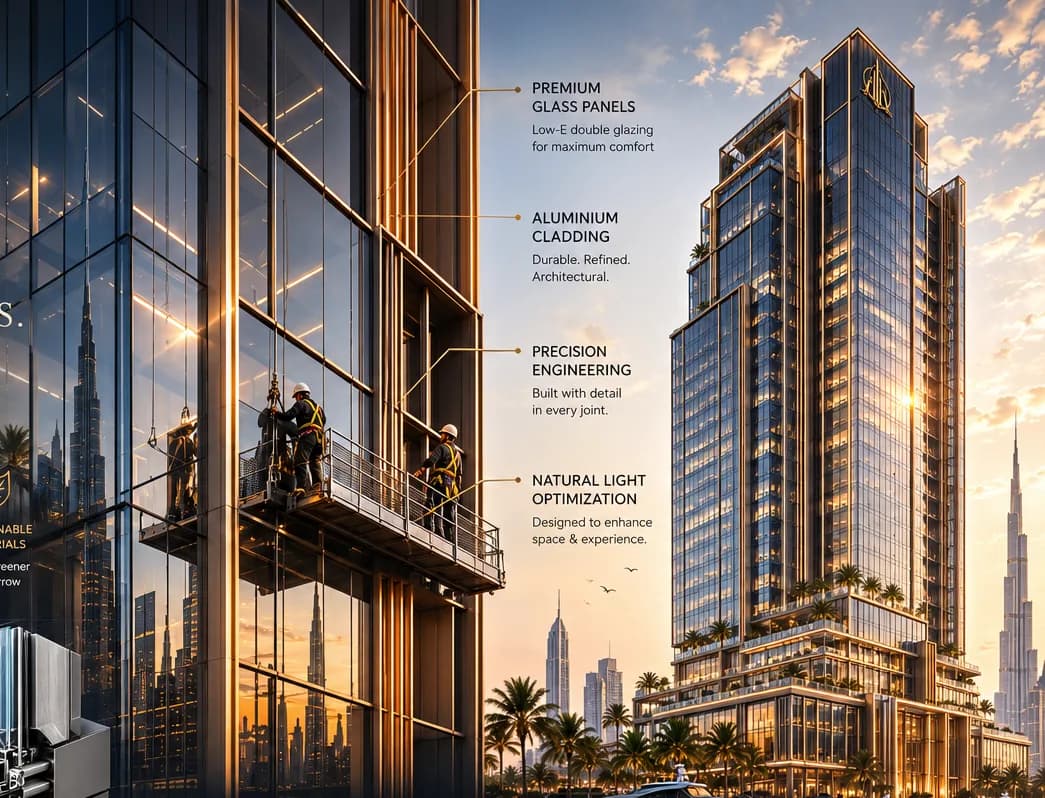
- Unitised glass, low-E, sand-tone frit

Drag the line. Reveal the legacy.
Every landmark begins as geometry, proportion and intent. Move between the original architectural vision and the completed structure it became.
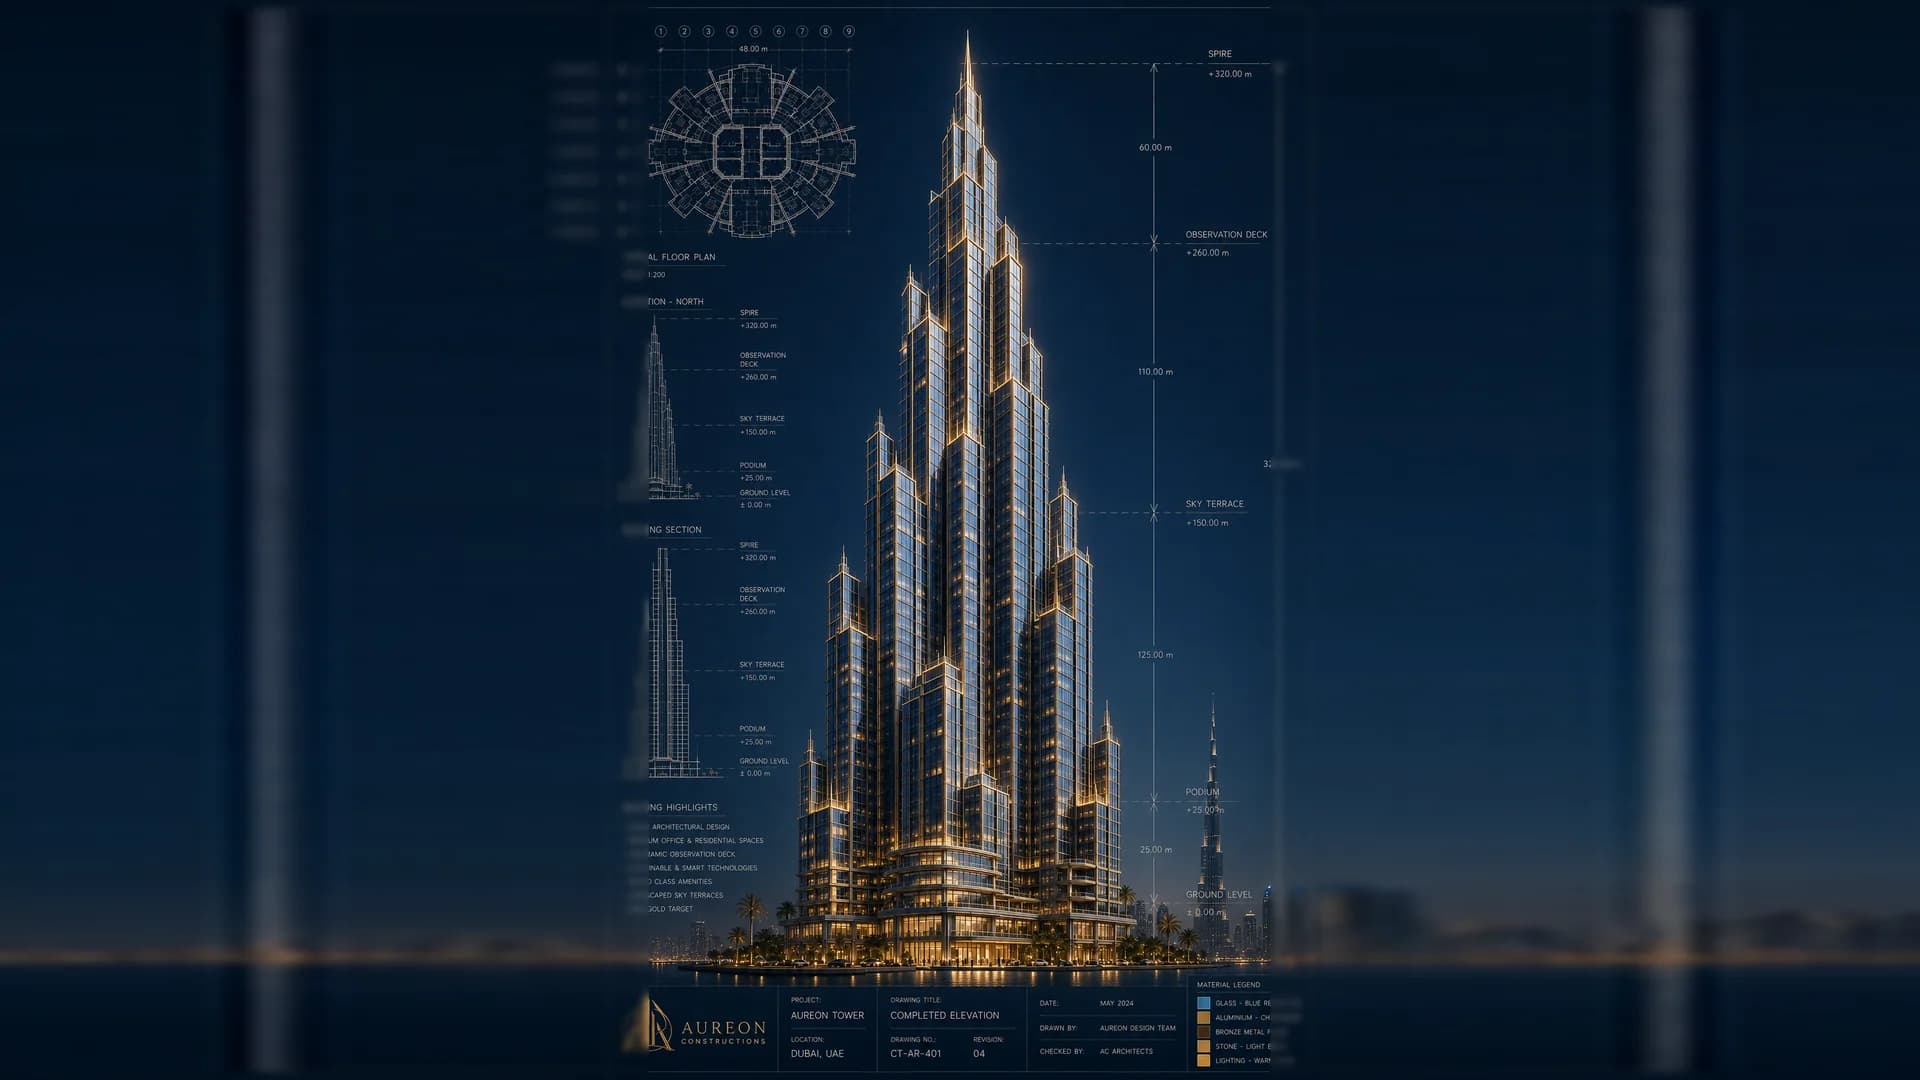
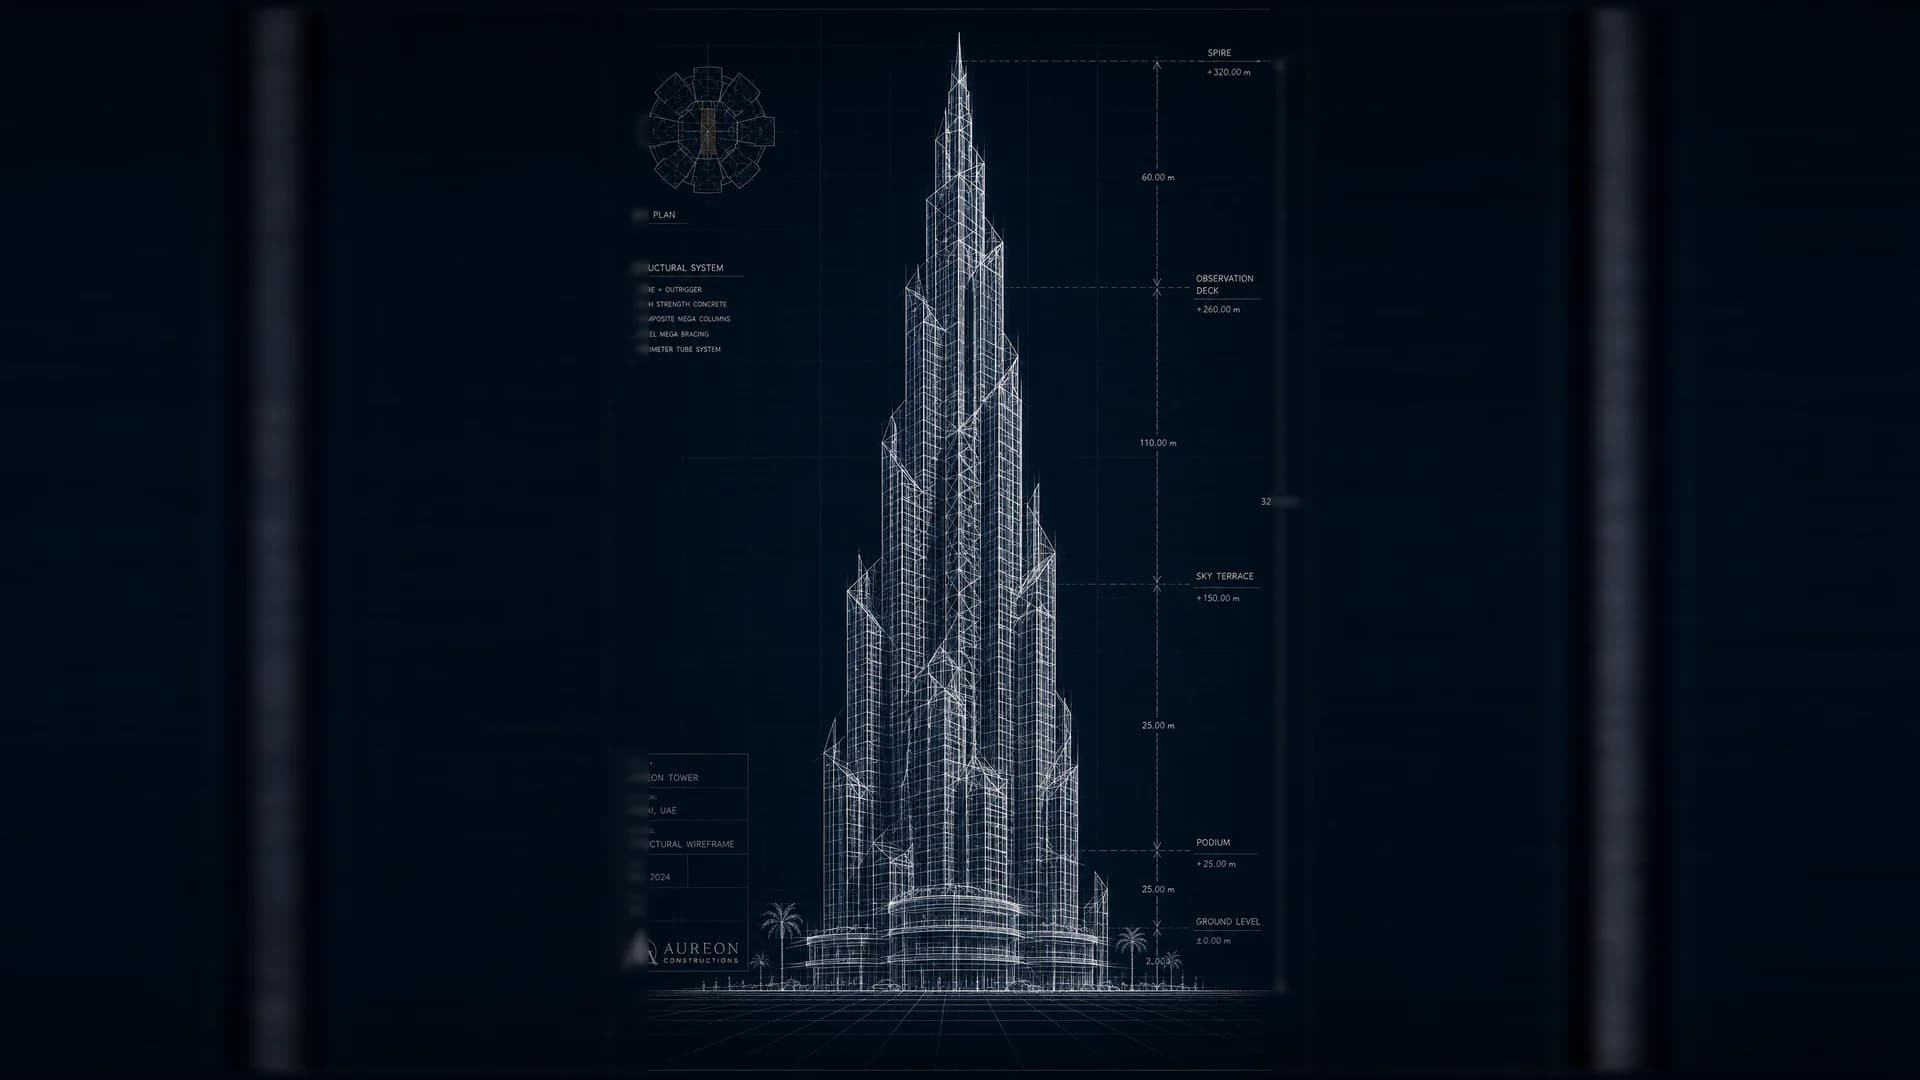
Drag the handle, or use ← → once it has focus
From concept to form.
The drawing is not a picture of the building. It is the argument that the building can exist at all — and every line in it is answerable.
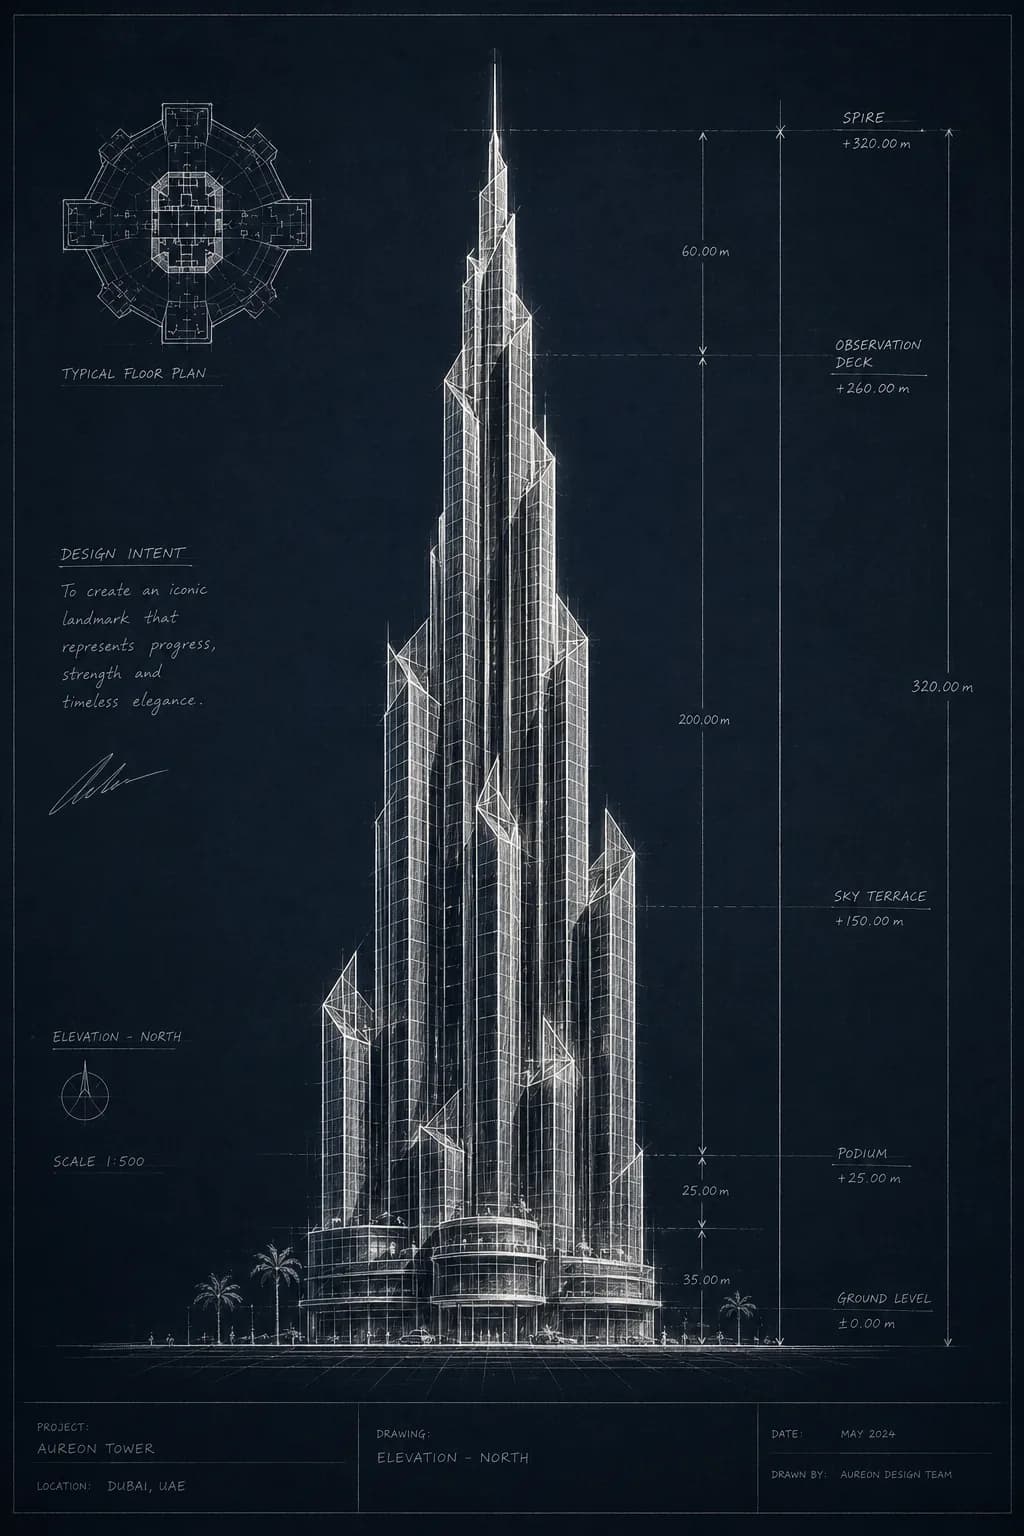
- Height
- 320.00 m to architectural crown
- Levels
- 78 above grade / 4 below
- Structure
- Reinforced core, outrigger belt at 42
- Envelope
- Unitised glass, low-E, sand-tone frit
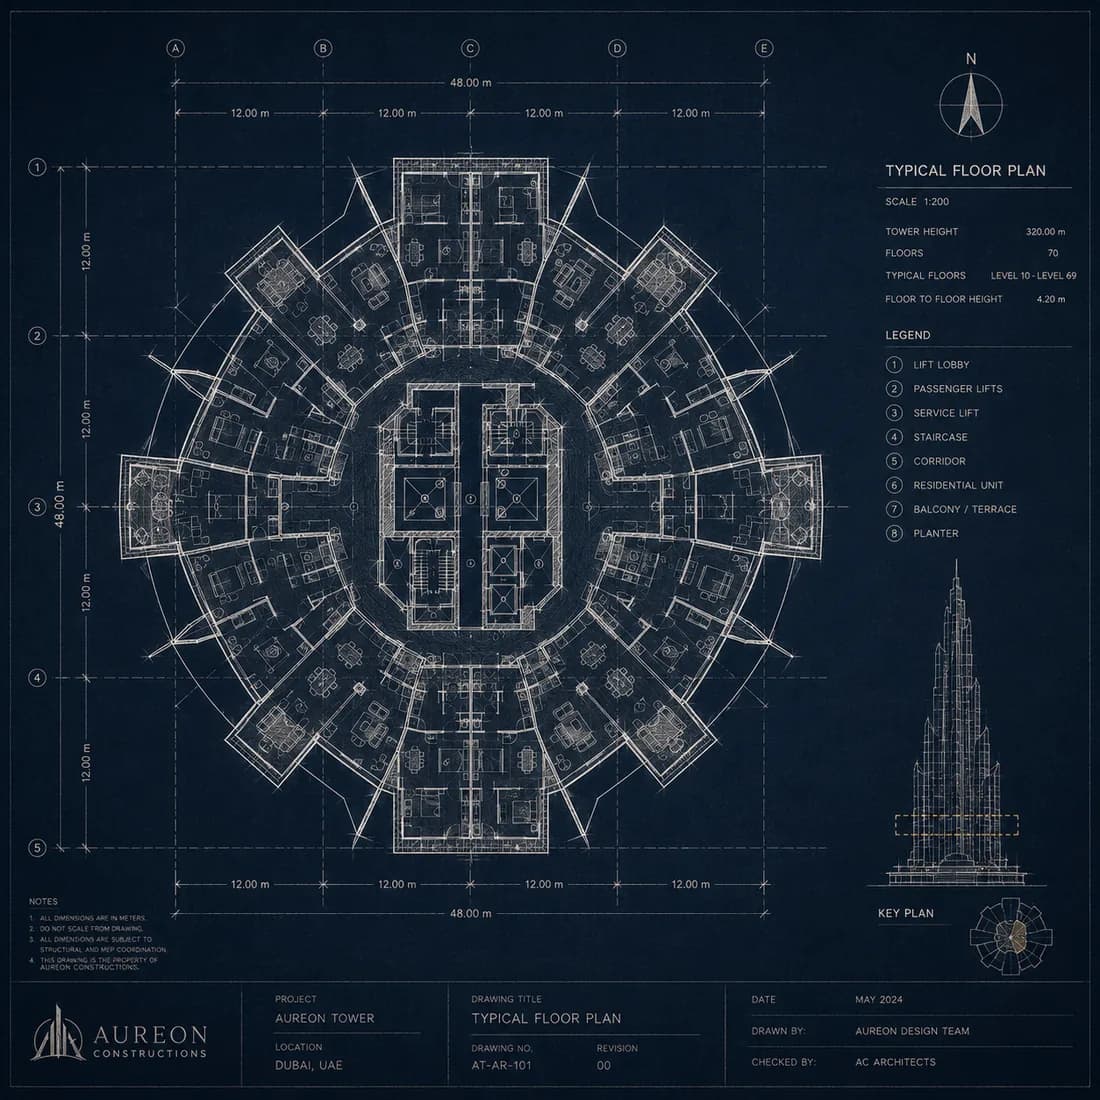
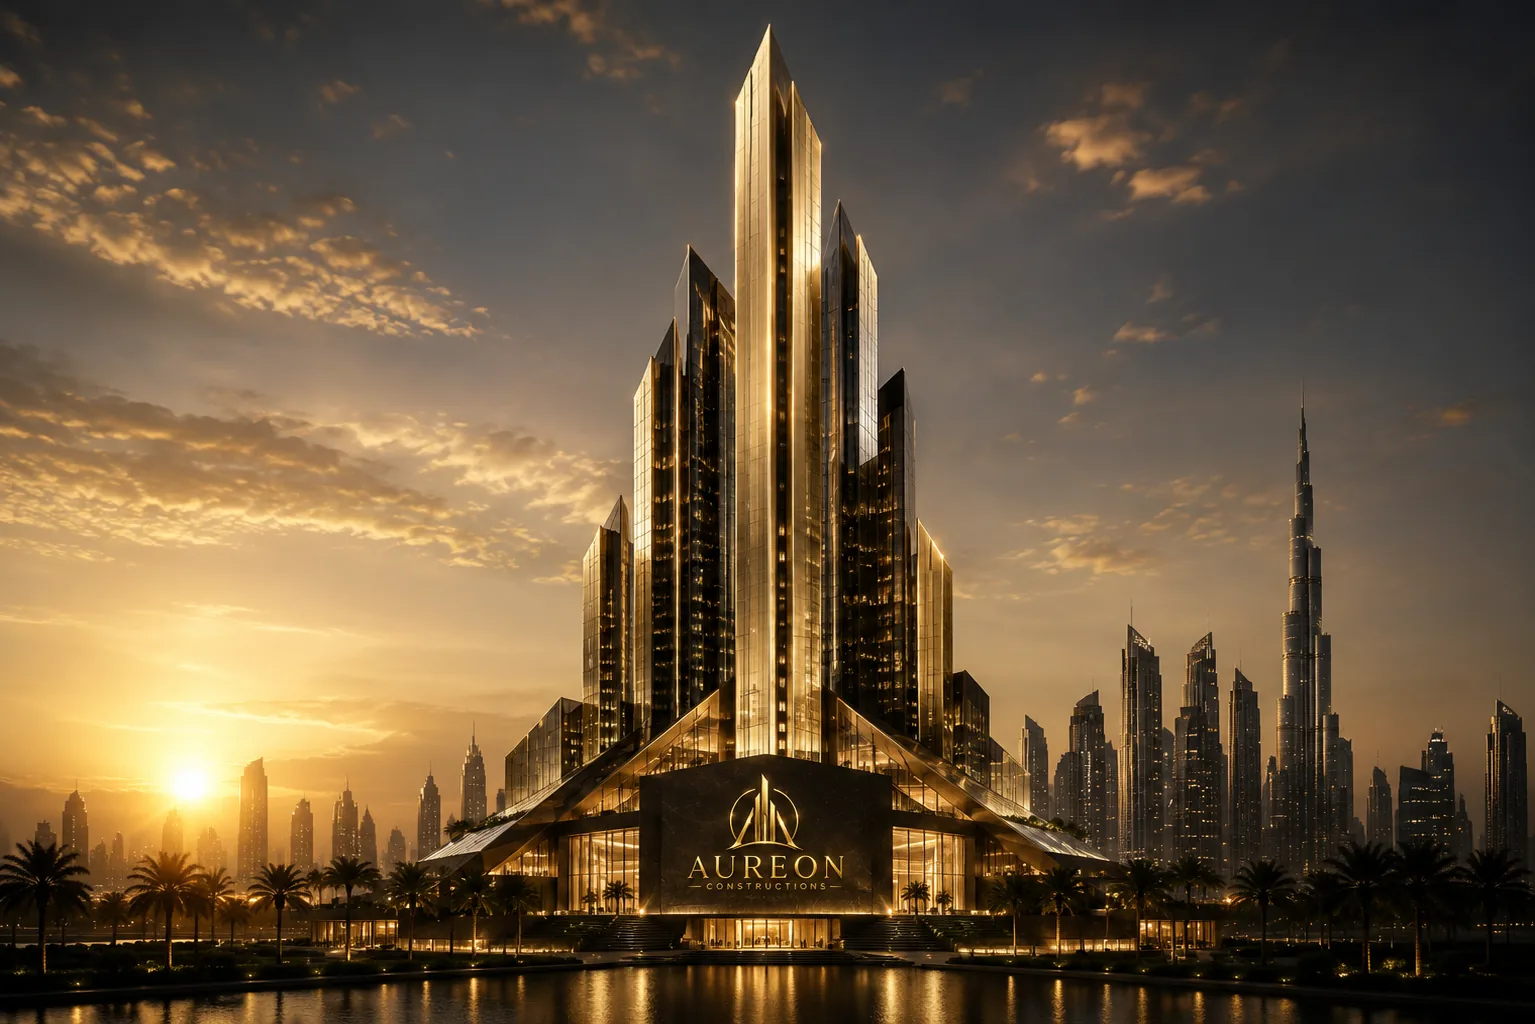
Four addresses that were once a line.
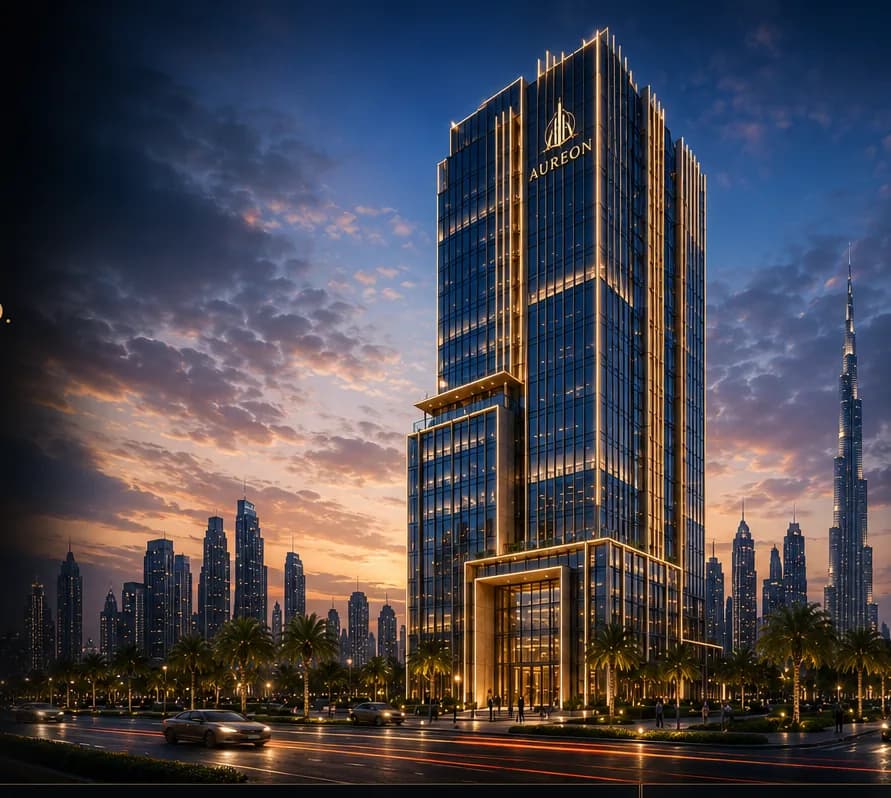
Four buildings, delivered. Each one began as a line on a sheet of paper in a room in Dubai.
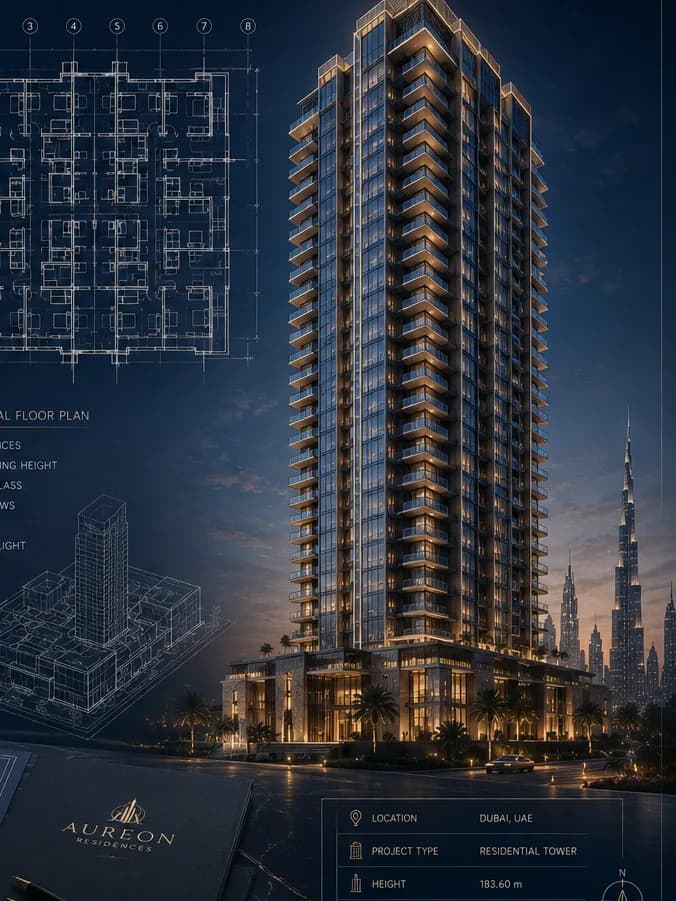
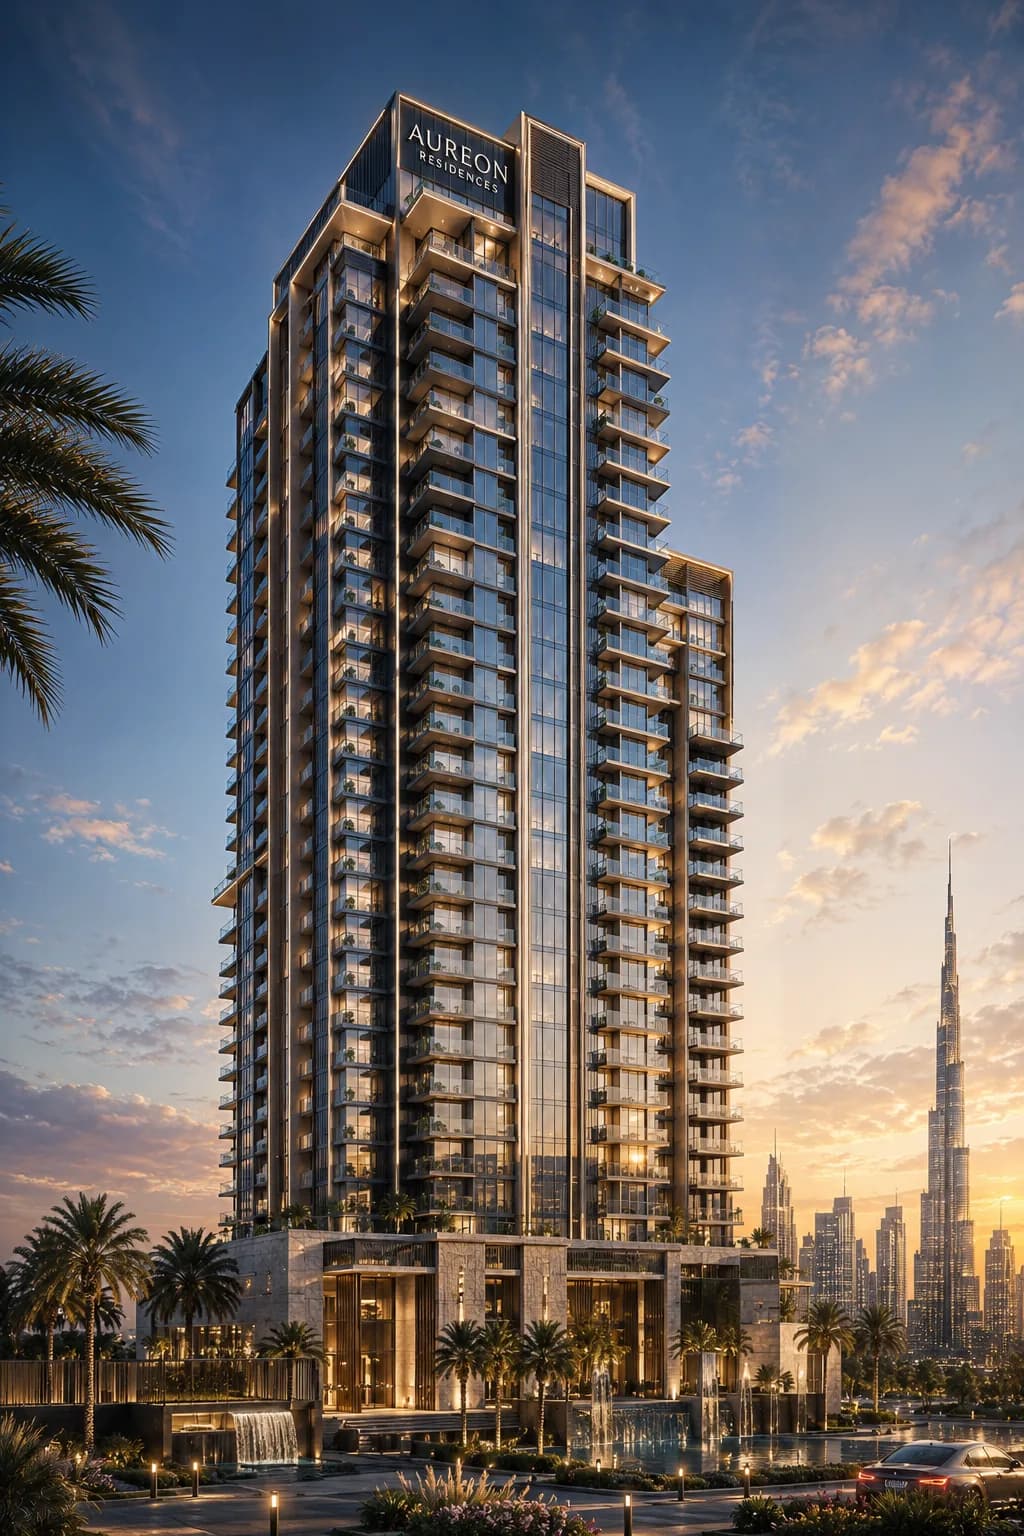
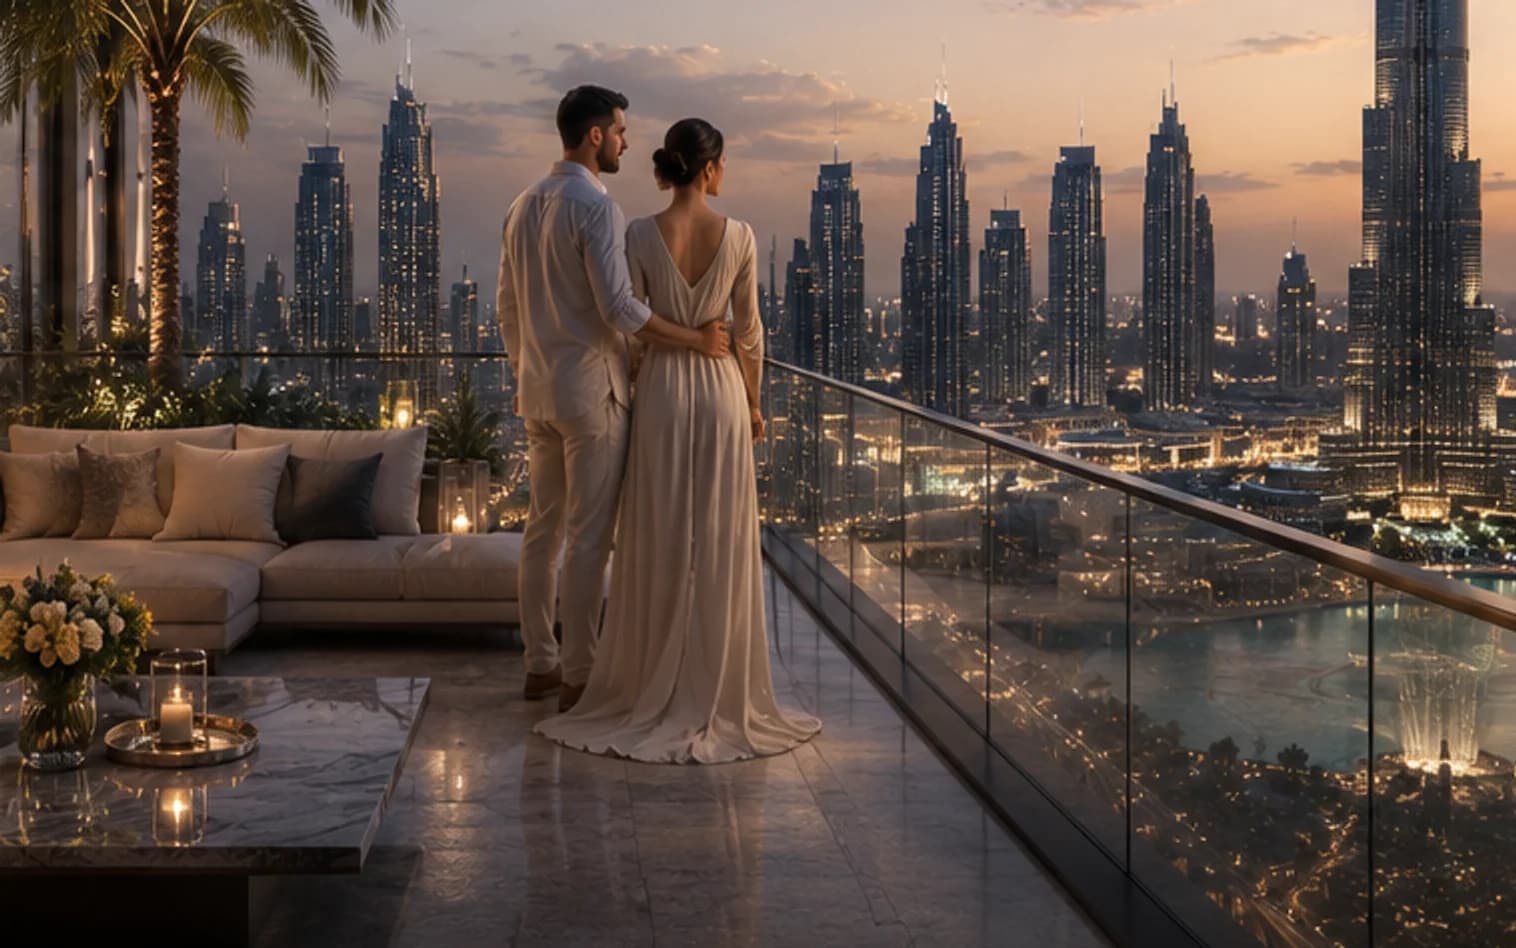
Residences shaped around life
A tower is judged from the inside out — by the light in a room at seven in the morning, and by the thousand mornings after handover.
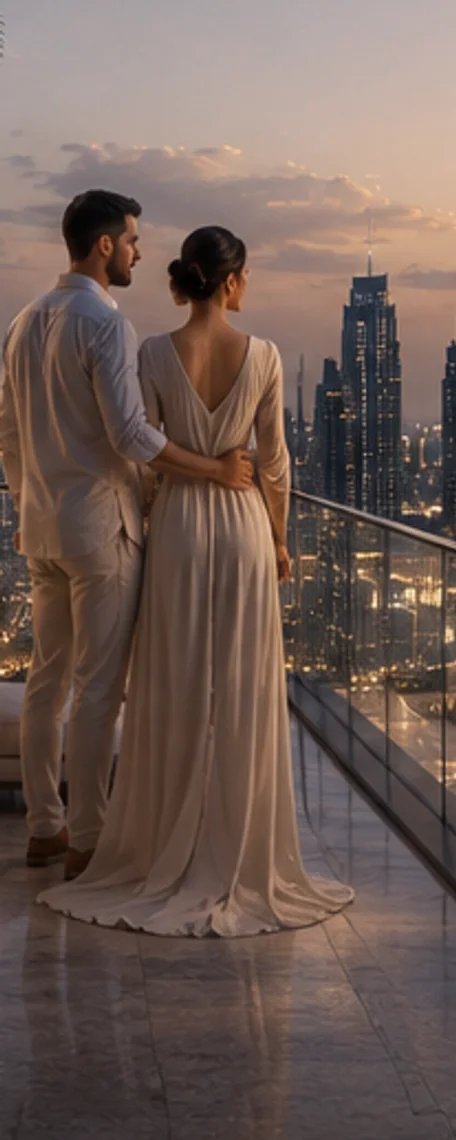
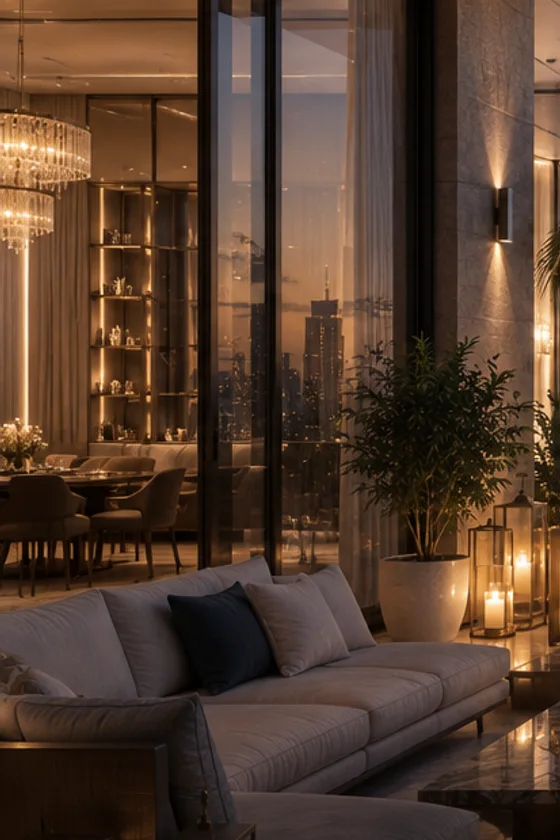
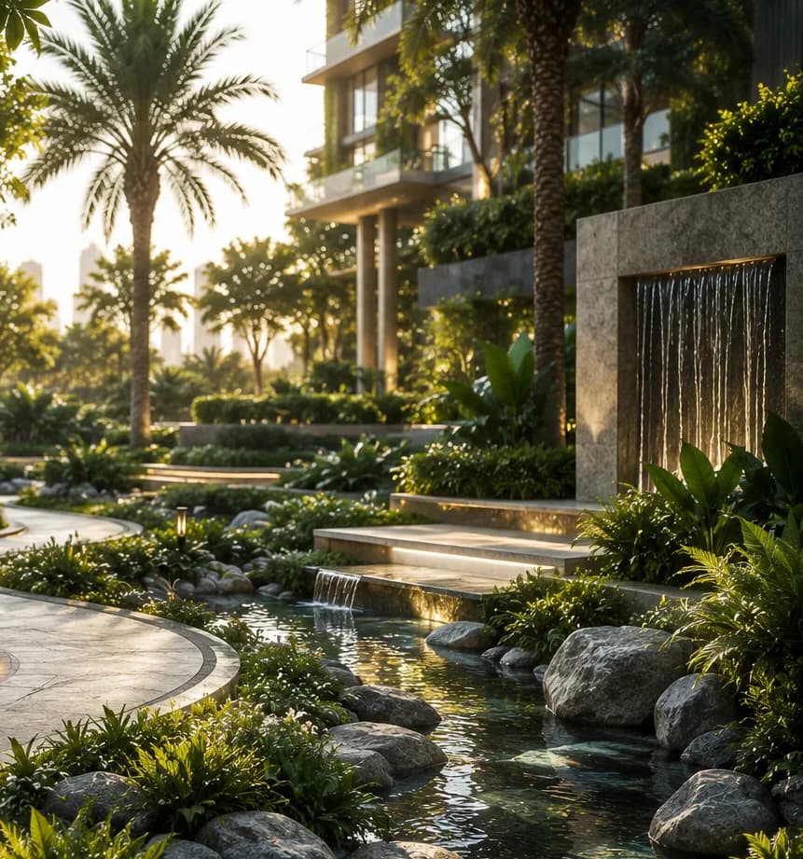
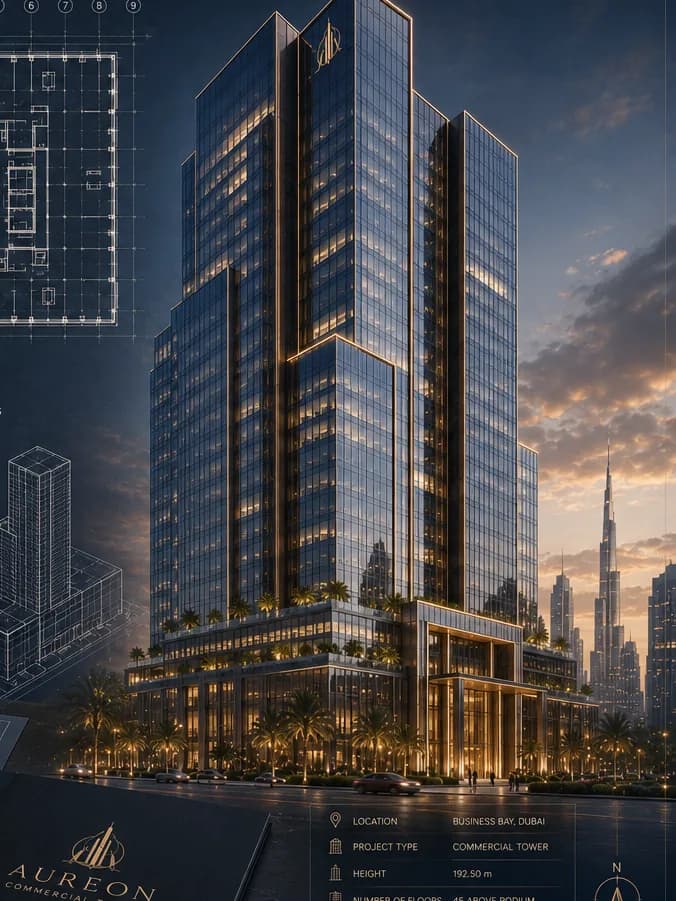
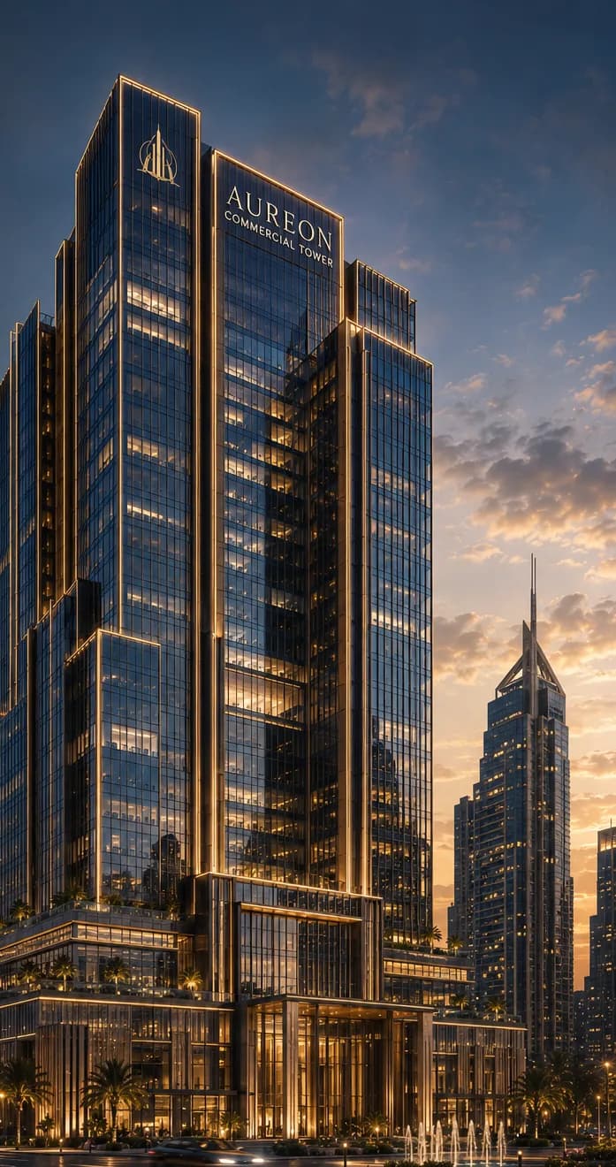
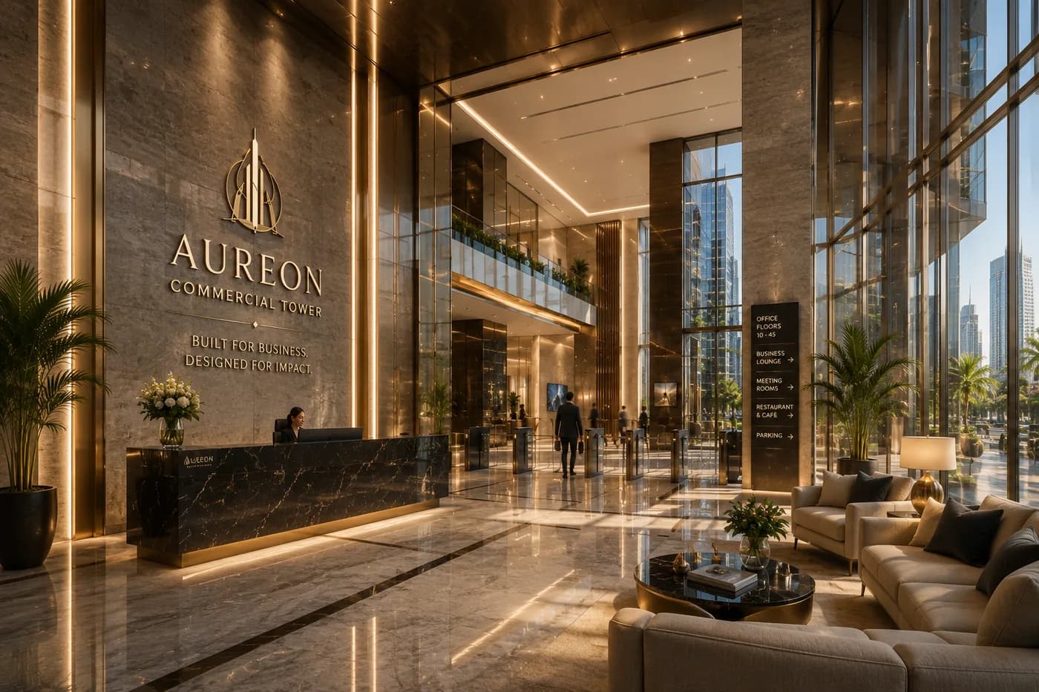
Built for ambition
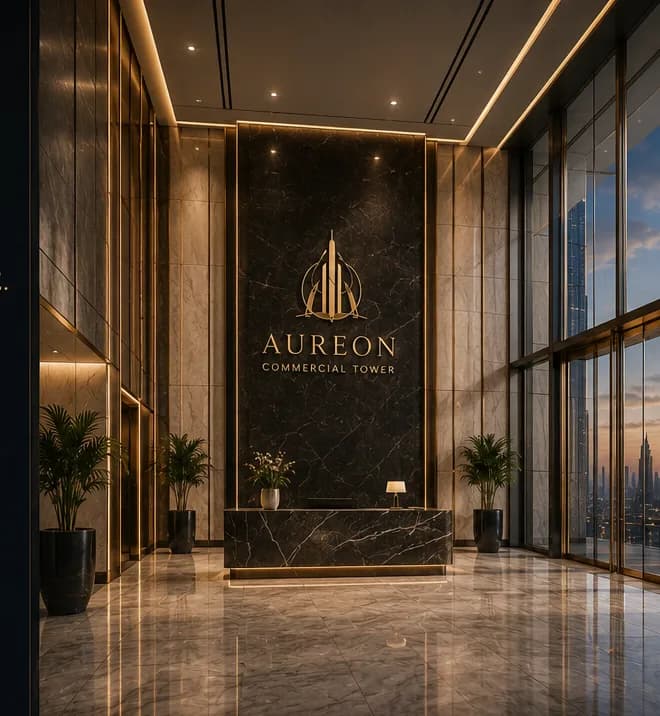
A commercial tower earns the skyline twice: once as an object on it, and once as a floorplate inside it.
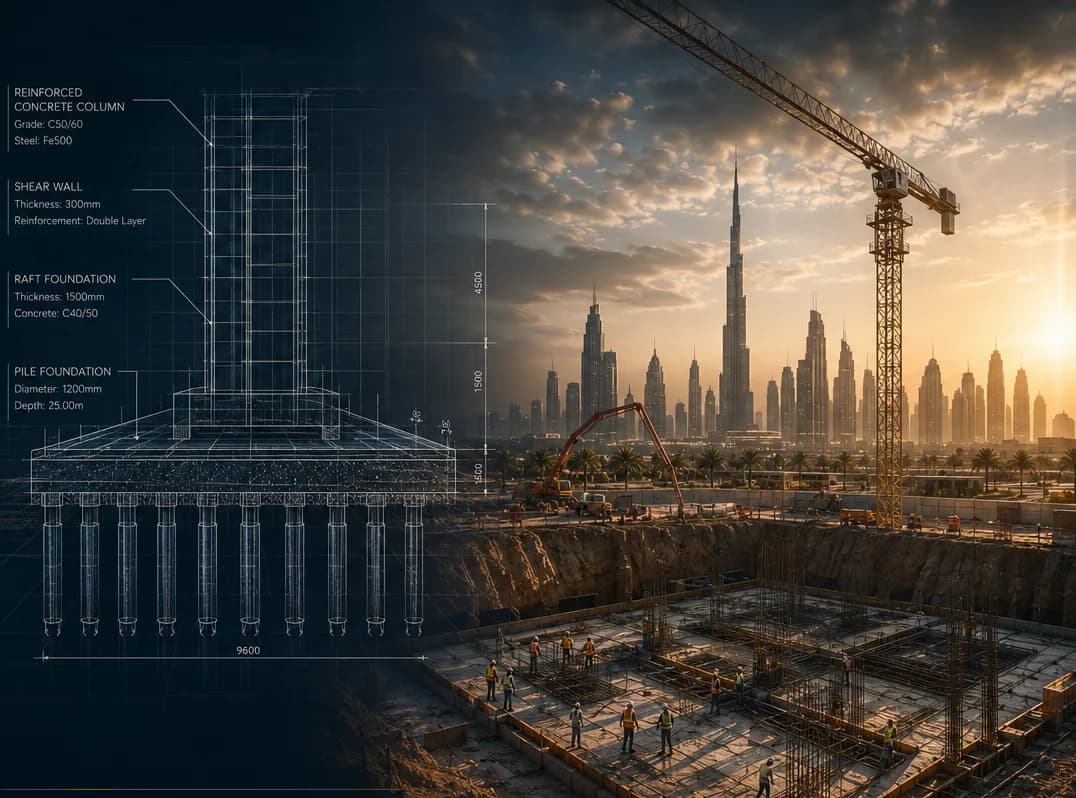
From foundation to perfection.
Foundation
Sixty metres of rock and sand, resolved into a raft that will not move for a century.
- Programme
- 24 mo
- Cycle
- 4 days
- Tolerance
- ±2 mm
- Foundation
- Structure
- Façade
- Interior
- Completion
Every landmark is many buildings.
Take any part of it — the tower will show you where it belongs
The Skyline Terrace
The city, held at arm's length. A terrace given over entirely to the view it was designed around.
- Level
- Level 62, above the wind line
- Envelope
- Frameless glass, thermally broken
- Aspect
- Due west, to the evening
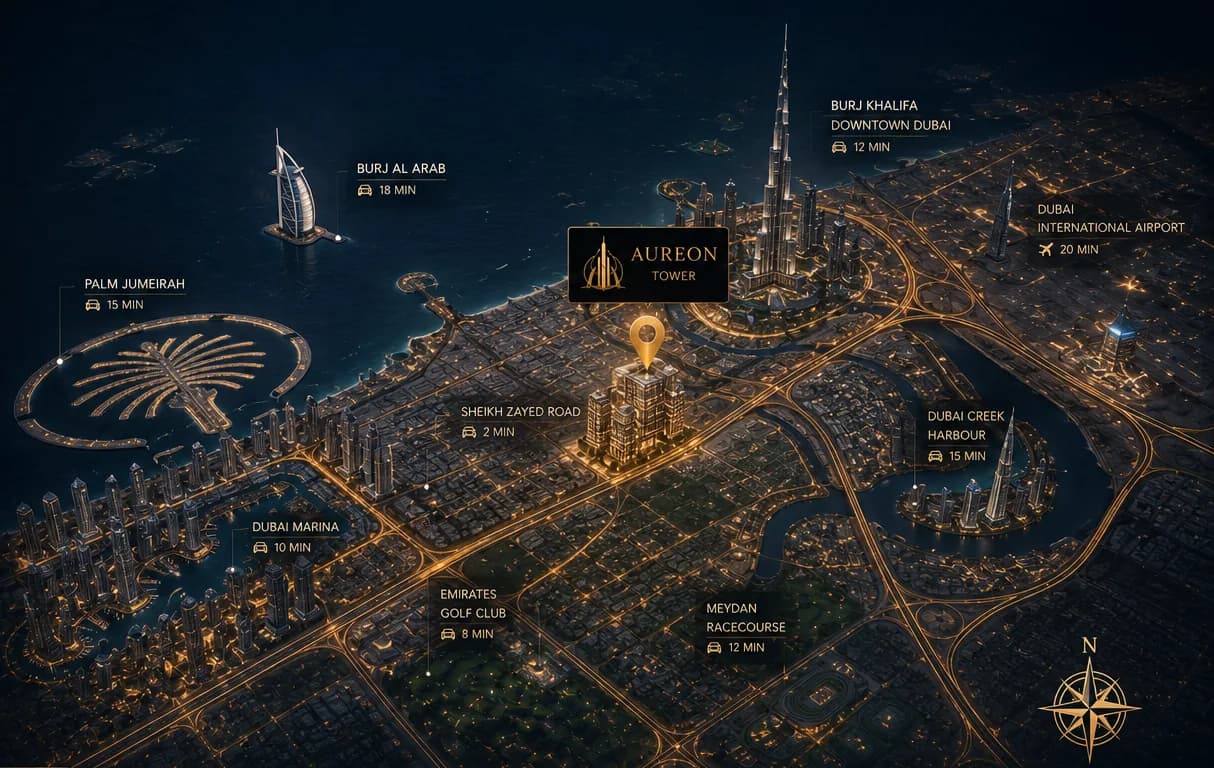
Where we have left a mark.
Thirty-four towers, one city. Select a marker to see what we built there.
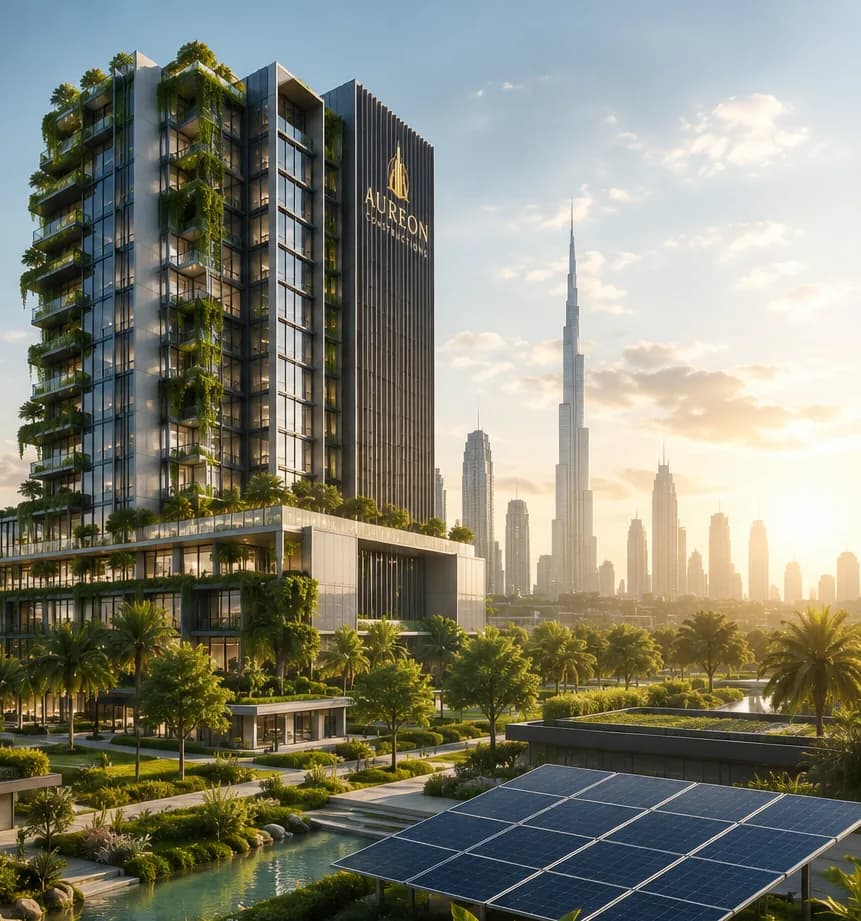
Building upward. Thinking beyond.
- Embodied carbon
- 62% below the Dubai baseline
- Water
- Closed-loop irrigation
- Site waste
- 78% diverted from landfill

Design Vision
Layla Haddad
Architect
Holds the first line true from sketch to handover.
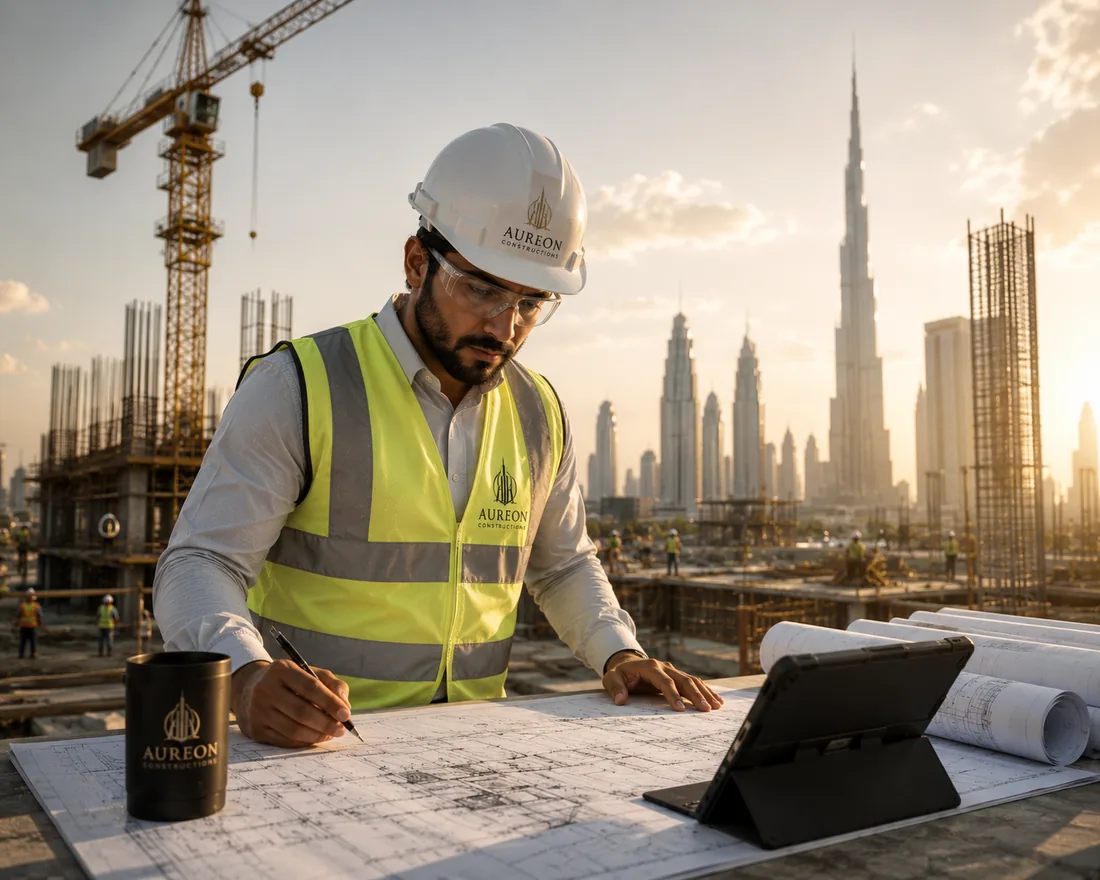
Technical Precision
Omar Nasser
Structural Engineer
Turns an intention into something that will stand for a century.

Delivery Leadership
Rania Khalil
Project Manager
Keeps four thousand decisions moving in the same direction.
Your vision could define the next horizon.
Partner with Aureon to transform engineering ambition into an enduring architectural legacy.